Introduction
In an era where housing needs evolve rapidly due to population growth, environmental concerns, and changing lifestyles, modular design offers a promising solution. This exploration examines how centralising essential services—such as plumbing, electricity, and waste management—into modular units can enhance adaptability in residential architecture. Drawing from the thesis study, we delve into the potential of this approach to create flexible, efficient homes that stand the test of time.
The focus is on Western Australia’s modular construction landscape, where environmental benefits like reduced waste and localised manufacturing shine, even if cost savings aren’t always guaranteed. By combining modular elements with on-site construction, homes can achieve individuality, sustainability, and aesthetic appeal.
Abstract
This adapted thesis overview posits modular construction as a key response to housing challenges, particularly in regions like Western Australia facing population pressures and environmental imperatives. Drawing from the original long-form research, it proposes a modular approach centred on service centralisation. The goal is to design homes that are adaptable, constrained by practical building limits, yet performant and visually delightful.
Key advantages include minimised environmental impact through efficient manufacturing and the potential for future expansions or modifications without major overhauls. As populations grow, modular methods could become more appealing, especially with technological advancements making them competitive against traditional builds.
Methodology
The methodology, as detailed in the full thesis, combines secondary and primary approaches to build a robust foundation for modular design, here summarised for clarity.
Research Overview
Drawing from existing literature on modular techniques, the study synthesises information to inform adaptable designs. This includes observing building constraints while prioritising functionality and aesthetics.
Primary Research
- Observation and Analysis: Examination of Western Australia’s modular market, including key precedents and company operations.
- Digital Modelling: Assessment of modular effectiveness, factoring in logistics and construction limits.
- Adaptability Framework: Outlining layers from static (e.g., structure) to flexible (e.g., interiors), ensuring designs accommodate change.
This culminates in a design informed by real-world constraints, promoting modular adoption for its environmental and practical benefits.
Context
Understanding human needs is crucial for adaptable housing. Maslow’s Hierarchy of Needs provides a lens: starting with basic shelter (physiological) and ascending to self-actualisation through aesthetic and functional fulfilment.
While the hierarchy is often seen as rigid, real life allows overlap—a home must provide security while fostering creativity. This thesis outcome addresses foundational needs while enabling higher aspirations, like emotional connection to space.
Inspirational Precedents
Architects like Tadao Ando exemplify minimalist design that enhances adaptability. His compact 4×4 House in Japan uses simple geometry and materials to frame views, achieving harmony through exposed essentials. Such precedents inspire modular homes that prioritise essence over excess.
Precedents in Modular Design
Local examples, analysed in the thesis, highlight modular’s potential in blending prefabrication with site-specific elements.
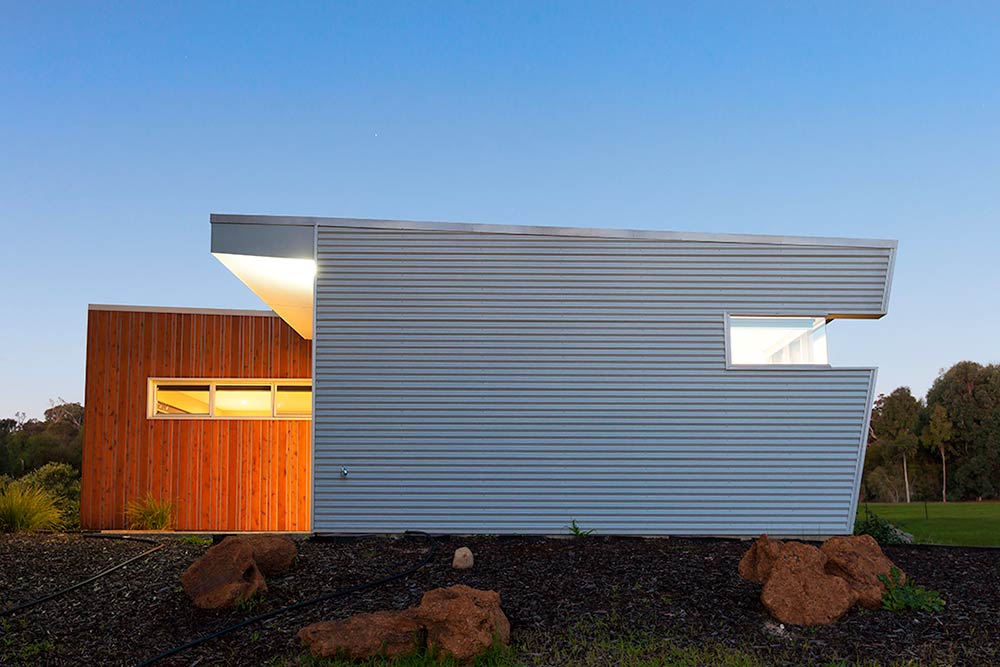
White Shack
This project, on a well-oriented site with natural shade from established trees, combines modular and on-site construction. The result excels in passive solar performance, requiring minimal mechanical intervention except in extremes. It demonstrates how modular can adapt to ideal conditions while delivering comfort.
Industry Study
Western Australia’s modular sector features companies innovating in prefab and hybrid builds. The thesis provides an in-depth review, condensed here.
Key Companies
- Mi Shack: Offers pre-defined modules that can be customised through flipping, mirroring, or rotation. This allows site-specific uniqueness and early pricing accuracy. Clients can select builders, enhancing flexibility.
- Modscape: Operates large factories with design offices, focusing on high-end joinery and architect-led projects. Their work spans fine details to full homes.
- Form Homes: Emphasises architecturally conceived designs, with recent projects in Perth showcasing high performance. As a newer player, they prioritise prefab efficiency.
- Launch Housing (Fredi): Features passive principles like composting toilets and rainwater collection. Modules are highly adaptable, relocatable in a day after service disconnection.
- Archiblox: Architect-owned, partnering with builders for registration. Their process includes free introductions, site visits, and phased payments, with delivery in 4-6 weeks.
These firms showcase modular’s strengths in waste reduction and efficiency, though costs remain comparable to traditional methods.
| Company | Overview | Process Highlights | Strengths |
| Mi Shack | Pre-defined customisable modules | Client-led builder selection | Accurate early pricing |
| Modscape | Large scale, high-end focus | Architect integration | Fine joinery, luxury |
| Form Homes | Newer, high-performance focus | Prefab with architectural input | Recent innovative projects |
| Fredi | Passive and relocatable designs | Quick disconnection and move | Environmental features |
| Archiblox | Architect-operated, partnered construction | Phased from intro to handover | Flexible revisions |
Proposed Process
Adapted from the thesis’s detailed proposal, this system centralises services in axial modules, allowing architects and clients to collaborate on master plans.
- Architect’s Role: Develops plans incorporating on-site builds around modules, using site analysis for passive solar and contextual fit.
- Client’s Input: Provides functional briefs and staging timelines.
- Module Function: Acts as a ‘hub’ for water, waste, and power, simplifying secondary works.
- Site Analysis: Covers location, climate, utilities, and cultural factors to inform designs.
- Outcome: Achieves individuality through hybrid modular/on-site approaches, ensuring refined aesthetics.
This process democratises design, making adaptability accessible.

Design Development
Modularity and Adaptability
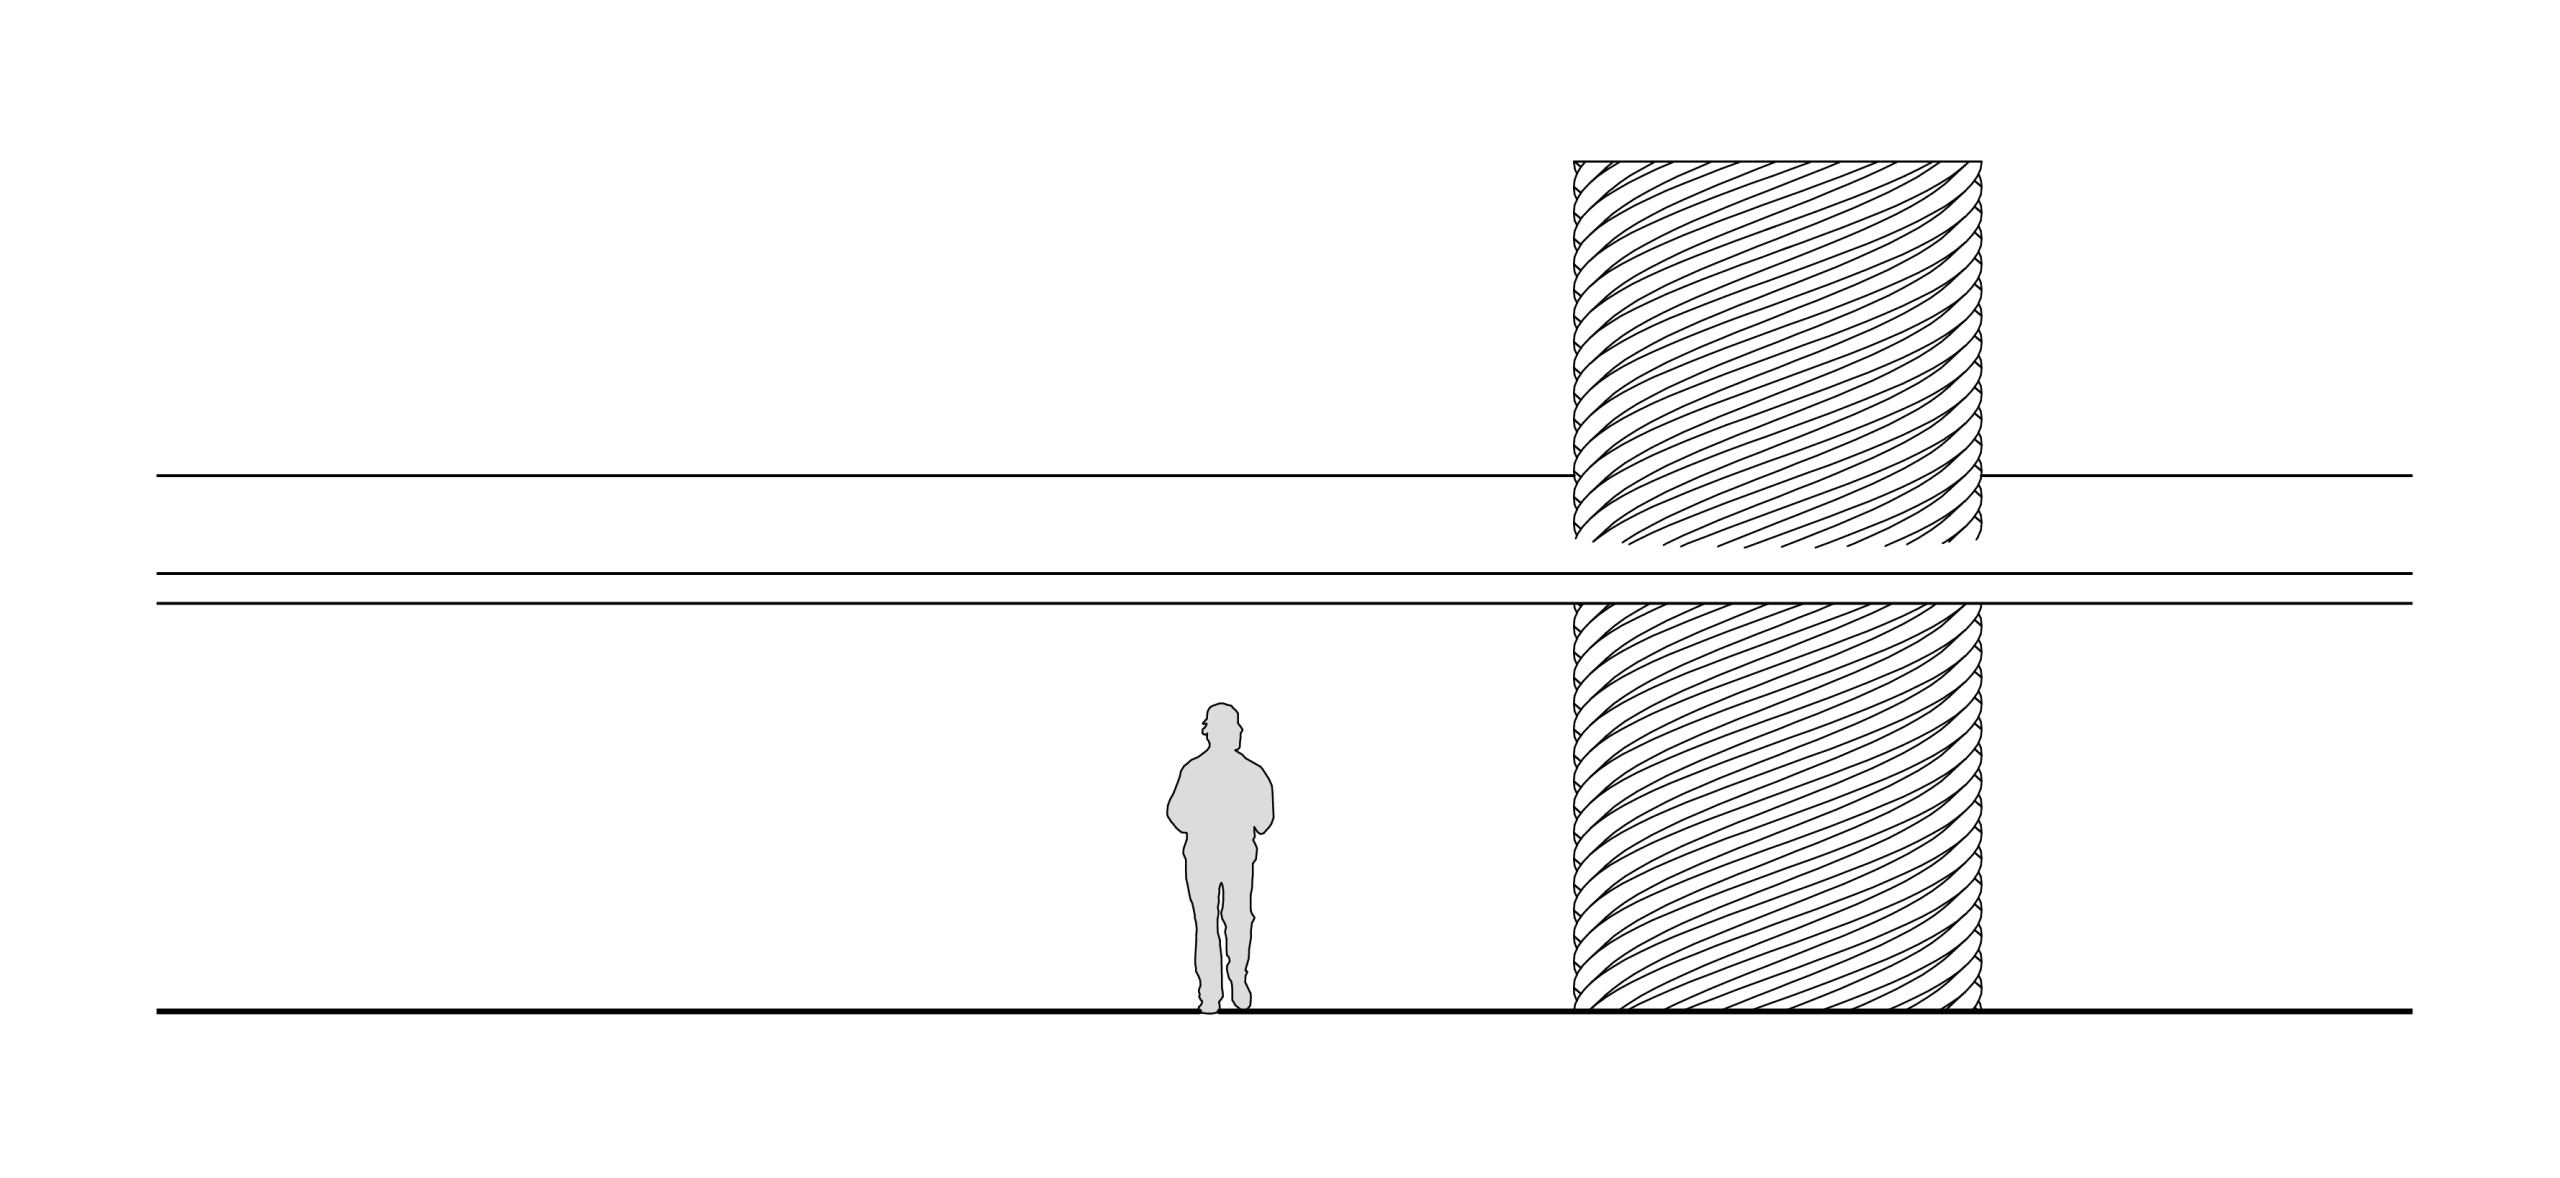
Modules are designed at 2400 mm width to fit transport constraints, housing kitchen and bathroom fixtures efficiently. Compared to human scale and typical roofs, they appear compact yet functional.
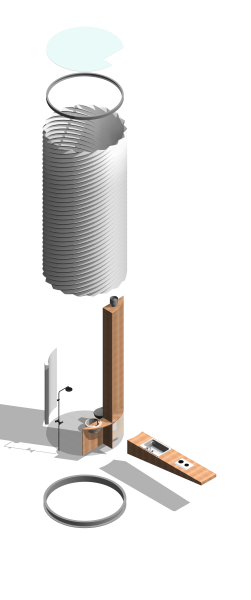
Wetroom Axial Module
This core unit integrates wet areas, with benchtop attachments for versatility.
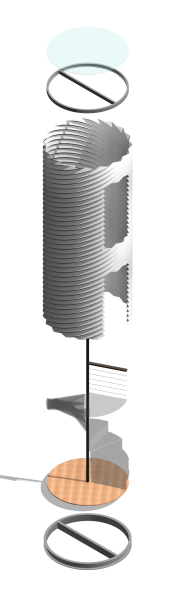
Staircase Axial Module
Supports multi-level access in home, seamlessly extending the corrugated aesthetic.
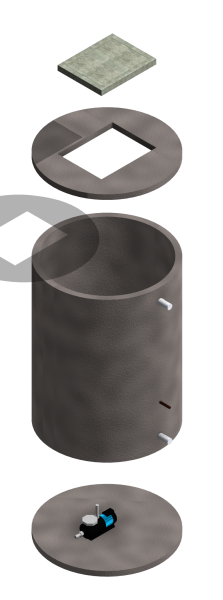
Subfloor Axial Module
Incorporates rainwater storage (not septic, per regulations). Maintenance via removable grates aligns with health guidelines for inspections every 2-3 years.
Construction Constraints
Modular transport in WA involves Restricted Access Vehicles (RAV) if exceeding 2.5 m width, 4.3 m height, or 12.5 m length (non-combination). To avoid costs, modules stay within limits: under 2.5 m width, 4.3 m height, and compliant masses.
Pilot requirements apply in central zones like Perth or Fremantle, ensuring safe delivery.
Design Inspiration
Inspiration draws from abstracted profiles, like modernised Custom Orb for dynamic shadows. Initial designs used 2400 mm tubes for ample space, balancing fixtures with scale.
The result: sleek, proportionate modules that enhance home aesthetics.
Adaptability
Adaptability ensures homes evolve with needs. Guidelines from adaptability expert Faiza Nakib, central to the thesis, provide a framework:
Social and Professional Guidelines
Encourage flexible thinking, gathering user knowledge for informed designs. Promote openness to evolution.
Spatial Guidelines
Use modularity for reconfiguration, fluid spaces, and broad circulation. Plan for phasing to leverage future tech or budgets.
Structural Guidelines
Minimise load-bearing walls, integrate services into structure, and use divisible grids. Overengineer for future loads.
Services Guidelines
Centralise fixed services, standardise components, and document precisely for easy upgrades.
Façade Guidelines
Design skins for easy modification, considering layers from furniture (flexible) to site (static).
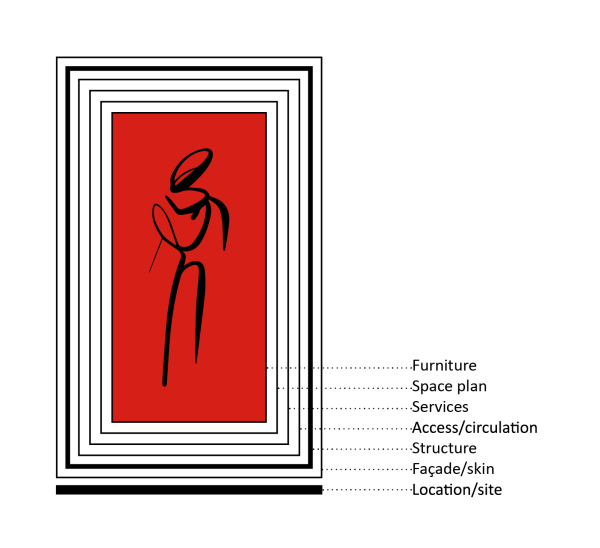
This layered approach, with centralised hubs, allows simple adaptations like wall additions, reducing demolition needs.
Case Studies
Three hypothetical sites, derived from the thesis’s detailed explorations, demonstrate the approach’s versatility.
Case Study 1: Coastal Site in the South West of WA
Case Study 1: Coastal Site in the South West of WA
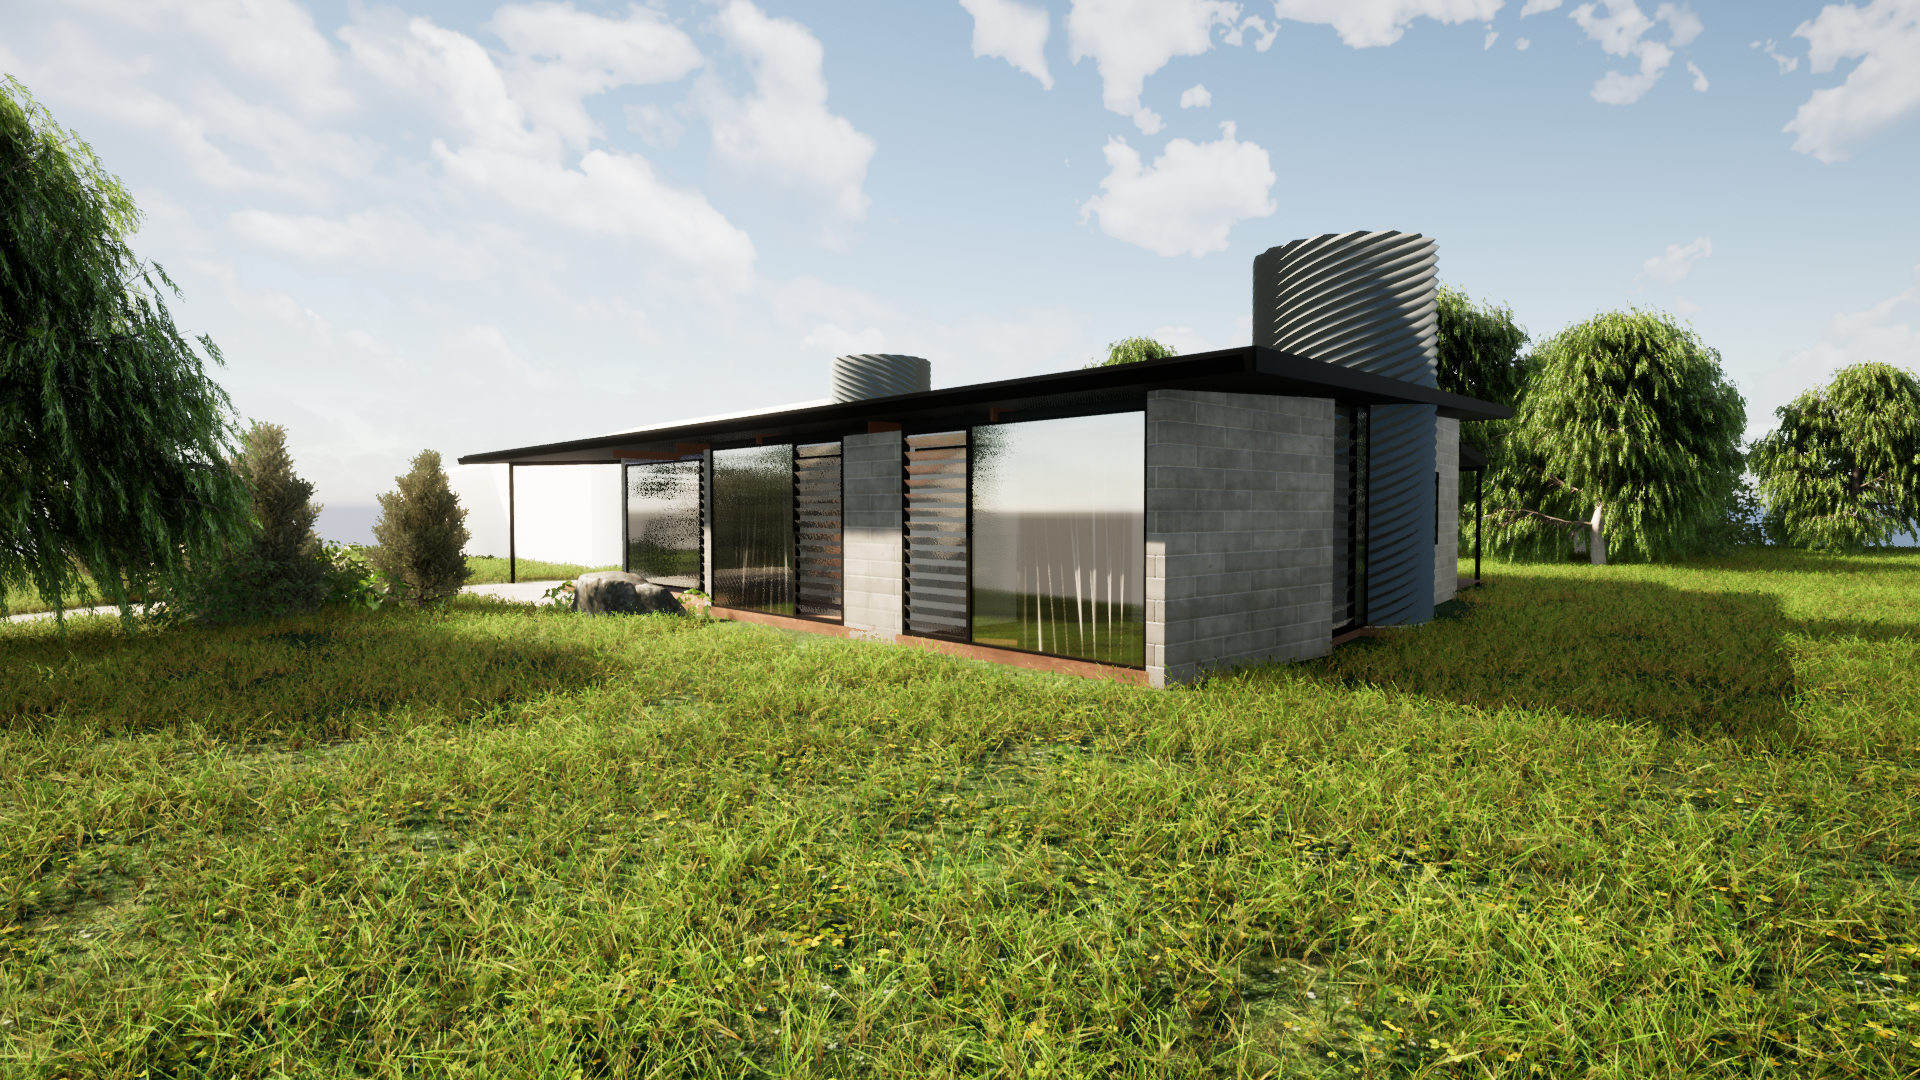
Located in a coastal city renowned for its sheltered north-facing bay and historic jetty extending nearly 2 km with an underwater observatory, this site is approximately 230 km south of Perth in the state’s wine region. The area experiences population swells during holidays and offers a respite from Perth’s heat, with mean temperatures about 3 degrees cooler. The suburb features a northern coastal aspect, with the site within walking distance of the beach and benefiting from established peppermint trees on the northern boundary for natural shade.
Site analysis reveals a south-facing street view with additional peppermint trees opposite and a sizeable grassed verge extending along the street, informing circulation and integration with natural features. The design employs axial modules to centralise services, allowing in-situ construction around them for a home that utilises passive solar principles, materiality, and contextual relevance.
The modular hub facilitates phasing and reconfiguration while managing power, water, and sewerage in one location.
Aspirational Requirements
- Outdoor emphasis, especially the backyard
- Noise separation between children and parents
Adaptable Requirements
- Phasing for expansions
- Space and access for future subdivision
The outcome promotes adaptability for future needs, such as expansions, while achieving aesthetic delight through simple, integrated forms.
Case Study 2: Urban Infill Site in Perth’s Inner Suburbs
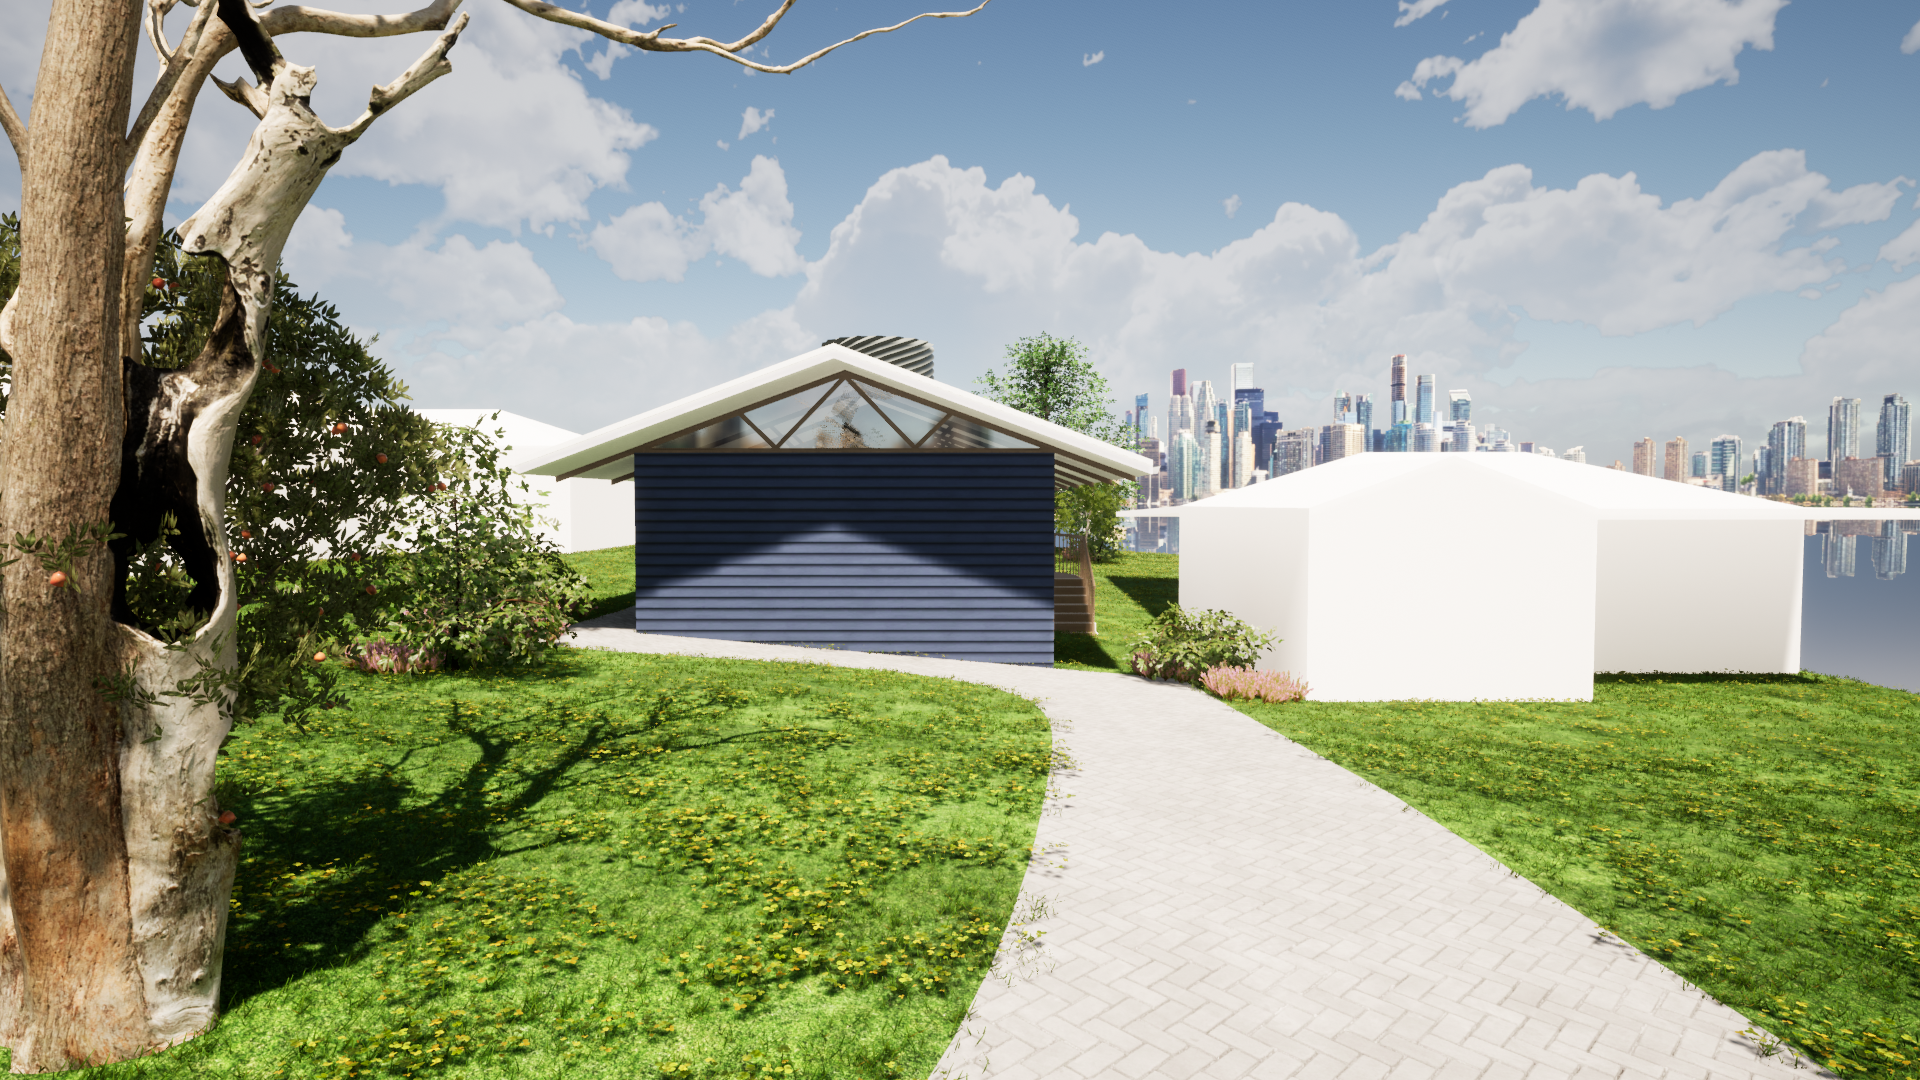
This site is in a suburb 10 minutes from Perth’s CBD, connected to a major highway spanning 405 km to Albany, celebrated for its diverse culinary scene ranging from Chinese restaurants to themed breweries. The eastern end features traditional weatherboard-clad colonial and federation homes in off-white, cream, or tuckpointed red brick, contrasted by newer contemporary designs. Streets bloom with violet jacaranda trees from mid-October to mid-December.
The 675 m² R20-zoned lot, positioned between quaint cottage-style homes, is designed for a young couple sharing one car. Practical requirements include one master bedroom, one bathroom (with WC, vanity, and shower), one living room, one kitchen, and one laundry (potentially European-style).
An Axial module centralises services, enabling flexible interior changes, with minimised load-bearing walls and overengineered services for future modifications.
Aspirational Requirements
- Design to emphasise living room
- Bathroom to be accessed via the master bedroom and living room while being visually segregated
- To be in keeping with the streetscape
Adaptable Requirements
- A home office with direct external access
This design allows easy conversion, such as transforming the office into additional rooms, while sensitively contrasting or complementing neighbouring aesthetics.
Case Study 3: Coastal Site in the Fremantle Area
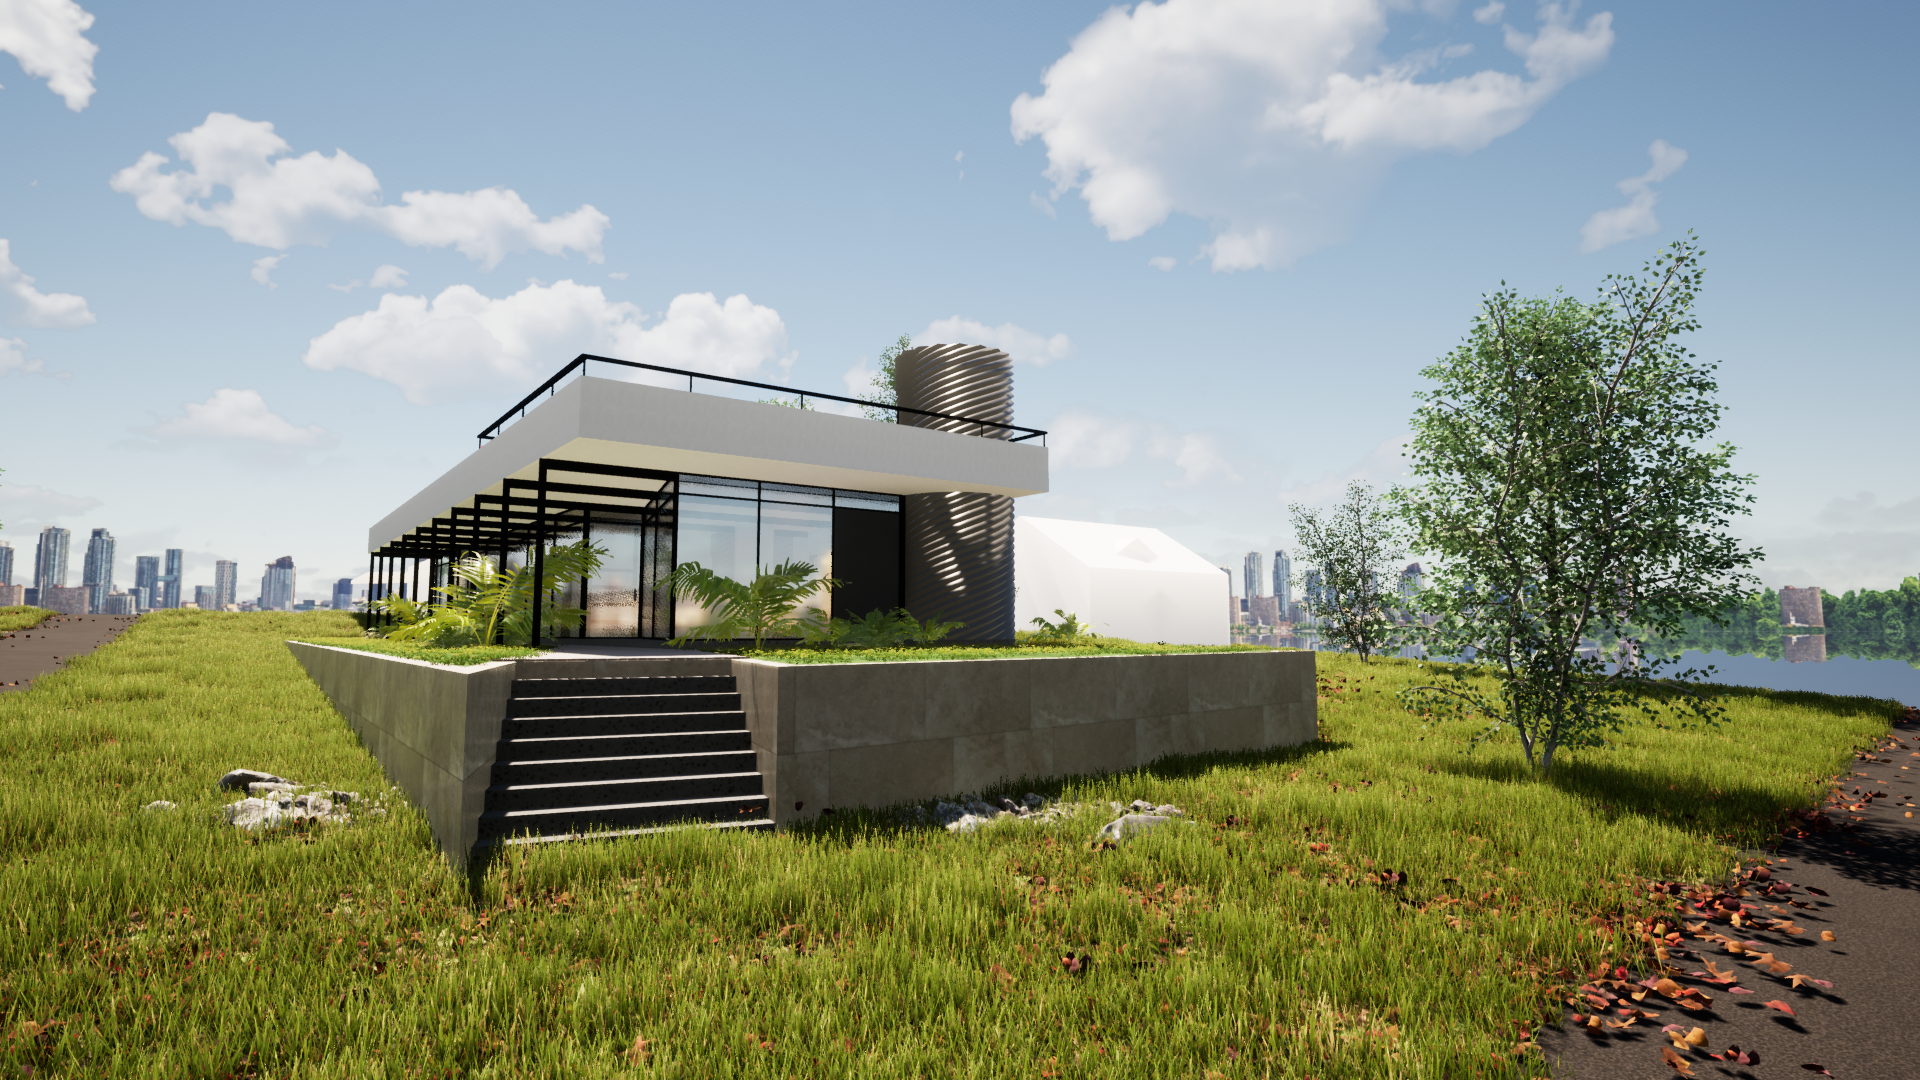
Situated 20 km south of Perth’s CBD in a city famed for historically listed buildings, forward-thinking environmental management, and a vibrant arts scene—including a world-renowned arts centre—this site neighbours a sailing club and a prominent brewery designed by a local architect. Inspiration draws from moored yachts, greying timber jetty pylons, and established palms. The site features two contrasting neighbouring homes: one contemporary, the other an early stone-painted shack. Levelled at elevation, it includes one-metre limestone retaining walls topped with cascading coastal ground cover.
The 392 m² R30-zoned lot is for a retired couple relying on nearby public transport. Practical requirements comprise two bedrooms (one master), two bathrooms (one ensuite), one living room, one kitchen, and one laundry.
Site analysis addresses one-way streets, with verge parking on one and congestion avoidance via northwest corner access. Axial modules serve as service hubs, integrated with in-situ elements for views and flexibility, facilitating roof adaptations and service overengineering.
Aspirational Requirements
- Design to capture views of the fishing boat harbour
Adaptable Requirements
- Roof garden and lookout
The result is a brutally simplistic yet aesthetically pleasing home that promotes longevity through easy renovations.
Conclusion
This adaptation of the architectural thesis highlights how modular centralisation of services leverages WA’s industry strengths—waste minimisation and efficiency—while fostering adaptability. By containing essentials in the axial modules, homes become bases for creative, site-responsive designs. Combined with Nakib’s guidelines, this reduces environmental impact through renovations over rebuilds.
The future potential is vast: as technology advances, modular could become cheaper and more widespread, addressing housing shortages sustainably. This hybrid approach empowers architects, builders, and homeowners to create enduring, evolving spaces.
This article is an adaptation of a comprehensive architectural thesis, condensed and reformatted for web accessibility. Originally a long-form academic report exploring modular design in depth, it has been streamlined to engage a broader audience while retaining key insights.